
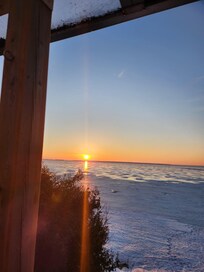
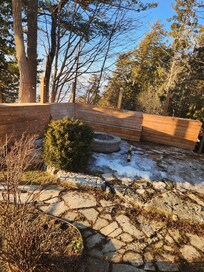
Du hast das ganze Ferienhaus für dich allein und teilst es nur mit deinen Mitreisenden.
Lakefront Cottage w/Hot Tub, BBQ Grill, Deck, Fire Pit, Fire Place, Sauna, Dock.
Whirlpool, Wäscherei und Grillmöglichkeiten – das bietet dir dieses Ferienhaus (Rauchen nicht erlaubt). Dieses Ferienhaus besitzt einen Kamin und bietet zudem eine Küche sowie eine Waschmaschine. Genieße den Komfort in vollen Zügen: 2.5 Badezimmer und einen Kühlschrank findest du ebenso vor wie einen Patio und einen Fernseher.
Dieses Ferienhaus besitzt klimatisierte Zimmer, die folgende Ausstattung bieten: Kamine und Haartrockner. Die Zimmer verfügen über Patios. Zur Ausstattung der Küchen gehören Kühlschrank, Herdplatte, Mikrowelle und Geschirrspüler. Zur Badausstattung gehört Folgendes: Badewannen oder Duschen.
Dieses Ferienhaus verfügt über folgendes Angebot: Whirlpool.
Dieses Ferienhaus ist während deines Aufenthalts der ideale Ausgangspunkt für einen kurzen Fußmarsch hierhin: Simcoe-See. Zu den Annehmlichkeiten, auf die du dich freuen kannst, gehören: ein Whirlpool und eine Wäscherei. Dieses Ferienhaus bietet eine Küche und 2.5 Badezimmer.
Ferienhaus mit Klimaanlage, Küche, Waschmaschine und 2.5 Badezimmern
Zu den Annehmlichkeiten zählen: Wäscherei
Nur wenige Schritte von Simcoe-See und 6 Minuten mit dem Auto von Cedarhurst Golf Club entfernt
Dieses Ferienhaus bietet seinen Gästen einen Whirlpool, Grillmöglichkeiten und eine Wäscherei. Die Rezeption ist rund um die Uhr geöffnet.
Ausstattung der Unterkunft
Pool/Wellnessbereich
Whirlpool
Internet
Im Haus verfügbar: Internetzugang per WLAN
Parkmöglichkeiten und Transfer
Parkplätze vor Ort
Küche
Geschirrspüler
Herdplatte
Kühlschrank
Mikrowelle
Ofen
Toaster
Gastronomisches Angebot
Esstisch
Schlafzimmer
5 Schlafzimmer
Bettwäsche wird bereitgestellt
Badezimmer
2.5 Badezimmer
Badewanne oder Dusche
Haartrockner
Handtücher werden bereitgestellt
Seife
Toilettenpapier
Wohnräume
Esstisch
Kamin
Unterhaltung
Fernseher
Außenbereiche
Grill
Möbel für den Aussenbereich
Patio
Wäschepflegeausstattung
Wäscherei
Waschmaschine
Komfort
Heizung
Klimaanlage
Haustiere
Haustierfreundlich
Haustiere willkommen (nur Hunde und Katzen)
Insgesamt 3 Haustiere
Eignung/Barrierearmut
Wenn du Sonderwünsche in Bezug auf die Barrierearmut hast, kontaktiere bitte die Unterkunft direkt. Die Kontaktdaten findest du auf der Buchungsbestätigung.
Kein Fahrstuhl (Unterkunft auf einer Ebene)
Nichtraucherunterkunft
Serviceleistungen und Annehmlichkeiten
Bügeleisen/Bügelbrett
Sicherheitsvorrichtungen
Kohlenmonoxidmelder (der Gastgeber hat angegeben, dass in der Unterkunft ein Kohlenmonoxidmelder vorhanden ist)
Rauchmelder (der Gastgeber hat angegeben, dass in der Unterkunft ein Rauchmelder vorhanden ist)
Feuerlöscher
Richtlinien
Anreise
Der Check-in beginnt um 16:00 Uhr
Mindestalter für den Check-in: 18 Jahre
Abreise
Check-out vor 11:00 Uhr
Hinweise zum Check-in
Du erhältst vom Gastgeber eine E-Mail mit Angaben zu Check-in und Check-out.
Von der Unterkunft zur Verfügung gestellte Informationen werden ggf. mit automatischen Übersetzungstools übersetzt.
Diese Unterkunft wird von einem privaten Gastgeber verwaltet (eine Partei, die nicht im Rahmen ihrer gewerblichen, geschäftlichen oder beruflichen Tätigkeit handelt). Das EU-Verbraucherrecht, einschließlich Widerrufsrecht, gilt nicht für deine Buchung, sie wird jedoch von den vom privaten Gastgeber festgelegten Stornierungsbedingungen abgedeckt.
Für zusätzliche Personen fallen möglicherweise Gebühren an, die abhängig von den Bestimmungen der Unterkunft variieren können.
Beim Check-in werden ggf. ein Lichtbildausweis und eine Kreditkarte, Debitkarte oder Kaution in bar für unvorhergesehene Aufwendungen verlangt.
Je nach Verfügbarkeit beim Check-in wird versucht, Sonderwünschen entgegenzukommen, sie können jedoch nicht garantiert werden. Eventuell fallen zusätzliche Gebühren an.
Partys und Veranstaltungen (einschließlich Familienfeiern, Geburtstagsfeiern und Hochzeiten) sind auf dem Unterkunftsgelände gestattet; maximale Teilnehmerzahl: 26
Der Gastgeber hat angegeben, dass die Unterkunft über einen Kohlenmonoxidmelder verfügt
Der Gastgeber hat angegeben, dass es in der Unterkunft einen Rauchmelder gibt
Diese Unterkunft ist mit Sicherheitsvorrichtungen ausgestattet, darunter ein Feuerlöscher.
Diese Unterkunft wird von unserem Partner FeWo-direkt/Vrbo verwaltet. Du erhältst eine E-Mail von FeWo-direkt/Vrbo mit einem Link zu deinem Kundenkonto, in dem du deine Buchung ändern oder stornieren kannst.
Du erhältst vom Gastgeber eine E-Mail mit Hinweisen zur An- und Abreise. Zudem erhältst du eine E-Mail von FeWo-direkt/Vrbo mit einem Link zu deinem Kundenkonto, in dem du deine Buchung verwalten kannst.
Bewertungen von Lakefront Cottage w/Hot Tub, BBQ Grill, Deck, Fire Pit, Fire Place, Sauna, Dock.
Bewertungen
9,2
Wunderbar
Alle angezeigten Bewertungen beruhen auf Erfahrungen echter Gäste. Nur Reisende, die ihre Unterkunft bei uns gebucht haben, können eine Bewertung abgeben. Wir überprüfen Bewertungen gemäß unseren Richtlinien und veröffentlichen alle Bewertungen, ob positiv oder negativ.Weitere InformationenWird in einem neuen Fenster geöffnet
57 von insgesamt 76 Gästebewertungen haben eine Bewertung von 10 - Hervorragend
10 – Hervorragend
57
9 von insgesamt 76 Gästebewertungen haben eine Bewertung von 8 - Gut
8 – Gut
9
5 von insgesamt 76 Gästebewertungen haben eine Bewertung von 6 - Okay
6 – Okay
5
2 von insgesamt 76 Gästebewertungen haben eine Bewertung von 4 - Schlecht
4 – Schlecht
2
3 von insgesamt 76 Gästebewertungen haben eine Bewertung von 2 - Ungenügend
2 – Ungenügend
3
8,6/10
Sauberkeit
Bewertungen
Verifizierte Bewertung
10/10 – Hervorragend
Derrick B.
23. Feb. 2026
Gut: Sauberkeit, Check-in, Kommunikation, Lage und Genauigkeit des Onlineauftritts
Very nice place to stay!!!
Derrick B.
Aufenthalt von 4 Nächten im Februar 2026
Verifizierte Bewertung
10/10 – Hervorragend
Shiva D.
25. Jan. 2026
Gut: Sauberkeit, Check-in, Kommunikation, Lage und Genauigkeit des Onlineauftritts
Great place to stay.
Shiva D.
Aufenthalt von 1 Nacht im Januar 2026
Verifizierte Bewertung
10/10 – Hervorragend
Linda T.
1. Mai 2026
Gut: Sauberkeit, Check-in, Kommunikation, Lage und Genauigkeit des Onlineauftritts
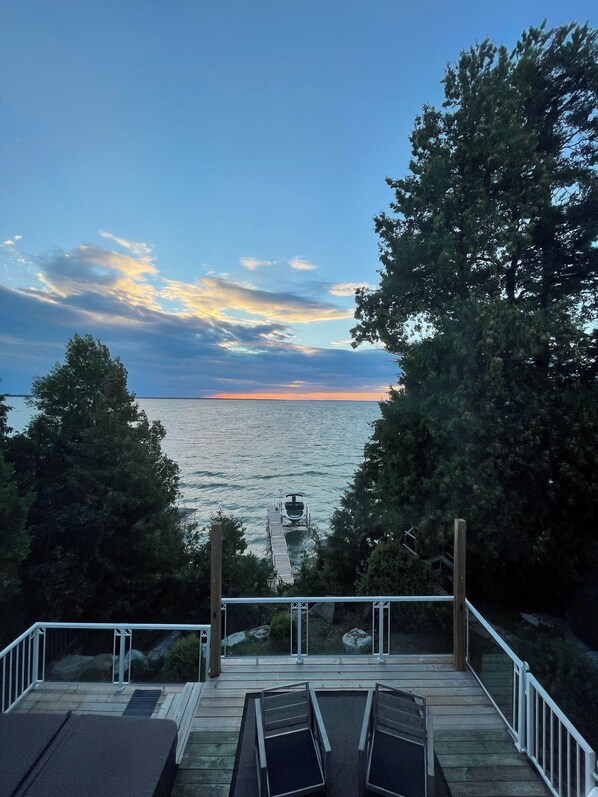
Great Lakeview and Great sunset View!The cottage is very clean and host is warm and reply very quick!We enjoy stay at the hottub to watch sunset!
Linda T.
Aufenthalt von 1 Nacht im April 2026
Verifizierte Bewertung
10/10 – Hervorragend
Celine C.
1. Mai 2026
Gut: Sauberkeit, Check-in, Kommunikation, Lage und Genauigkeit des Onlineauftritts
We have a wonderful stay at this cottage, the cottage is super beautiful and very clean.We enjoyed using hot tub, fire pit, sauna, fireplace and deck.The Lakeview and sunset view are wonderful!
Celine C.
Aufenthalt von 1 Nacht im April 2026
Verifizierte Bewertung
10/10 – Hervorragend
Krishan D.
15. Mai 2026
Gut: Sauberkeit, Check-in, Kommunikation, Lage und Genauigkeit des Onlineauftritts
Excellent
Krishan D.
Aufenthalt von 1 Nacht im Mai 2026
Verifizierte Bewertung
10/10 – Hervorragend
Peter G.
22. Apr. 2026
Gut: Sauberkeit, Check-in, Kommunikation, Lage und Genauigkeit des Onlineauftritts
Great property for a family or group with wonderful lake view, spacious kitchen and good sleeping options. Driving only a few minutes we enjoyed a delicious birthday meal at a fine Italian restaurant
Peter G.
Aufenthalt von 2 Nächten im April 2026
Verifizierte Bewertung
10/10 – Hervorragend
Claudio S.
19. Apr. 2026
Gut: Sauberkeit, Check-in, Kommunikation, Lage und Genauigkeit des Onlineauftritts
Very spacious and clean property. The host was easy to communicate with and responded quickly to our questions and concerns. Our party of 7 were all very pleased with our stay!
Claudio S.
Aufenthalt von 2 Nächten im März 2026
Verifizierte Bewertung
10/10 – Hervorragend
Swaroop S.
6. Apr. 2026
Gut: Sauberkeit, Check-in, Kommunikation, Lage und Genauigkeit des Onlineauftritts
Excellent location - right on the lake. Very clean and spacious. Very responsive host
Swaroop S.
Aufenthalt von 2 Nächten im März 2026
Verifizierte Bewertung
10/10 – Hervorragend
Chad S.
2. März 2026
Gut: Sauberkeit, Check-in, Kommunikation, Lage und Genauigkeit des Onlineauftritts
Nice place great host. Would do it again for sure!!
Chad S.
Aufenthalt von 2 Nächten im Februar 2026
Verifizierte Bewertung
10/10 – Hervorragend
Branden G.
20. Jan. 2026
Gut: Sauberkeit, Check-in, Kommunikation, Lage und Genauigkeit des Onlineauftritts
Everything was outstanding. Would definitely recommend this place.
Branden G.
Aufenthalt von 2 Nächten im Januar 2026
Verifizierte Bewertung
10/10 – Hervorragend
Linda T.
30. Jan. 2026
Gut: Sauberkeit, Check-in, Kommunikation, Lage und Genauigkeit des Onlineauftritts
The host seem welcome and the amenities are well maintained.The best spots I like are hot tub and fire pit.
Linda T.
Aufenthalt von 1 Nacht im Januar 2026
Verifizierte Bewertung
6/10 – Okay
Kim
9. März 2026
Gut: Check-in, Kommunikation und Genauigkeit des Onlineauftritts
We loved how spacious the cottage was We loved the view it was breathtaking Overall the cottage was dated the beds were old and worn
Could have been cleaner.We went away to reconnect as a family and that we did It was an enjoyable weekend away
Kim
Aufenthalt von 3 Nächten im März 2026
Verifizierte Bewertung
10/10 – Hervorragend
Celine C.
29. Jan. 2026
Gut: Sauberkeit, Check-in, Kommunikation, Lage und Genauigkeit des Onlineauftritts
The host is friendly and reply quick.Great Cottage!
Celine C.
Aufenthalt von 1 Nacht im Januar 2026
Verifizierte Bewertung
10/10 – Hervorragend
Carmen X.
28. Jan. 2026
Gut: Sauberkeit, Check-in, Kommunikation, Lage und Genauigkeit des Onlineauftritts
The hot tub and fire pit are wonderful gathering places. Luxury cottage with great amenities.Great lake view, sunrise and sun set view.
Carmen X.
Aufenthalt von 1 Nacht im Januar 2026
Verifizierte Bewertung
6/10 – Okay
Vikas T.
19. Apr. 2026
Gut: Sauberkeit, Check-in, Lage und Genauigkeit des Onlineauftritts
The wifi was not working during my whole stay
Vikas T.
Aufenthalt von 1 Nacht im April 2026
Verifizierte Bewertung
10/10 – Hervorragend
Henry L.
2. Feb. 2026
Gut: Sauberkeit, Check-in, Kommunikation, Lage und Genauigkeit des Onlineauftritts
We have a lot of fun of ice fishing, the backyard has direct access to the lake. The amenities are in excellent conditions, we love to use the hot tub, fire pit,The cottage is well maintained and cleaned.
Henry L.
Aufenthalt von 1 Nacht im Januar 2026
Verifizierte Bewertung
10/10 – Hervorragend
Angel Z.
26. Jan. 2026
Gut: Sauberkeit, Check-in, Kommunikation, Lage und Genauigkeit des Onlineauftritts
The host is welcoming and the cottage is good condition. It is enjoyable to use the hot tub and fire pit during the cold weather. It is a good snow lakefront view and many people are in ice fishing.
Angel Z.
Aufenthalt von 1 Nacht im Januar 2026
Verifizierte Bewertung
10/10 – Hervorragend
Betty W.
14. Jan. 2026
Gut: Sauberkeit, Check-in, Kommunikation, Lage und Genauigkeit des Onlineauftritts
Our stay was amazing! Wish we could had stayed longer. A lot of rooms too!The view of the lake was absolutely stunning — perfect to wake up in the morning. We loved relaxing in the hot tub while taking in the peaceful scenery, and the fire pit was a great spot to gather family together. The house was clean, well-equipped, and felt very welcoming. It was the perfect balance of comfort and nature. We can’t wait to come back!
Betty W.
Aufenthalt von 1 Nacht im Januar 2026
Verifizierte Bewertung
10/10 – Hervorragend
Andy L.
22. Jan. 2026
Gut: Sauberkeit, Check-in, Kommunikation, Lage und Genauigkeit des Onlineauftritts
It was enjoyable during snow day and cold weather to stay at the warm hottub watching snow fall.The cottage was very clean and neat.The host response was fact and helpful.
Andy L.
Aufenthalt von 1 Nacht im Januar 2026
Verifizierte Bewertung
10/10 – Hervorragend
Skyla Y.
10. Okt. 2025
Gut: Sauberkeit, Check-in, Kommunikation und Lage
Effective communications with host, quick response; Great lake view, convenient location
Skyla Y.
Aufenthalt von 1 Nacht im September 2025
Verifizierte Bewertung
10/10 – Hervorragend
Jack L.
21. Jan. 2026
Gut: Sauberkeit, Check-in, Kommunikation, Lage und Genauigkeit des Onlineauftritts
Great Lake view, direct access to lakefront, the lake is covered by beautiful white snow. A lot of people ice fishing in the lake.The cottage is very clean and well maintain in great condition.The host is friendly and easy to communicate with.
Jack L.
Aufenthalt von 1 Nacht im Januar 2026
Verifizierte Bewertung
8/10 – Gut
ANDRES B.
19. Juni 2025
Gut: Check-in, Kommunikation, Lage und Genauigkeit des Onlineauftritts
Nice place for family and friends
It was a great place to enjoy with family and friends, great lakeview.
ANDRES B.
Aufenthalt von 2 Nächten im Juni 2025
Verifizierte Bewertung
10/10 – Hervorragend
k
5. Sept. 2025
Gut: Sauberkeit, Check-in, Kommunikation, Lage und Genauigkeit des Onlineauftritts
Our stay was amazing! Wish we couldve stayed longer. A lot of rooms too!
k
Aufenthalt von 1 Nacht im August 2025
Verifizierte Bewertung
10/10 – Hervorragend
Dayna D.
14. Jan. 2026
Gut: Sauberkeit, Check-in, Kommunikation, Lage und Genauigkeit des Onlineauftritts
Very accommodating and polite. The hot tub wasn’t working when we went which was disappointing. Otherwise a beautiful property.
Dayna D.
Aufenthalt von 2 Nächten im Juli 2025
Verifizierte Bewertung
10/10 – Hervorragend
Raminderpreet K.
11. Aug. 2025
Gut: Sauberkeit, Check-in, Kommunikation, Lage und Genauigkeit des Onlineauftritts